Crestview: What We Know About Justin’s 1,244-Acre Development
One of the biggest questions around Justin right now is pretty simple: What’s happening with Crestview?
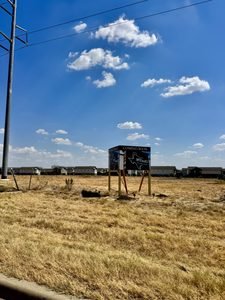
There’s a lot happening behind the scenes, even though most of us aren’t going to see homes going vertical just yet. The proposed Crestview development in Justin TX covers approximately 1,244 acres northwest of Treeline along FM 407, and the development documents give us a much better idea of what could eventually take shape.
City officials have estimated that vertical construction could be roughly 12–18 months away, although that is a projection and could change as engineering, infrastructure planning and other development steps move forward. So, for now, Crestview is still mostly a plan on paper—but it’s a plan that could have a pretty big impact on Justin.
More Than Just a New Neighborhood
At 1,244 acres, Crestview is much more than a typical residential subdivision. The Planned Development calls for a mix of single-family neighborhoods, mixed-use areas, multifamily development, commercial and retail opportunities, parks, open space and trails.
Current plans have identified the potential for nearly 5,000 homes, although that number could change as the developer works through the platting process. The development agreement allows the developer to adjust single-family residential density by up to 10% in either direction.
The commercial side will be especially interesting to watch. There are no specific businesses or tenants announced yet, but commercial and retail development are part of the overall vision. The goal is to create opportunities for future residents to have shopping, dining and everyday services closer to home as the community grows.
And that’s important because Crestview won’t appear overnight. The project is expected to develop in phases, so we’ll likely watch the area change gradually over the coming years.
What Will the Homes Look Like?
The Planned Development conditions give us some pretty specific information about the future residential areas.
Lots must be at least 4,400 square feet, with a minimum width of 40 feet. Homes must measure at least 1,400 square feet, but there’s an additional requirement that no more than 25% of the homes can be smaller than 2,000 square feet.
In other words, at least 75% of the homes must be 2,000 square feet or larger.
The development conditions also establish standards for masonry, roof pitch, setbacks and building height. Main structures can reach up to 40 feet, while the standard front setback is 20 feet.
The developer also has some flexibility as individual phases move through the platting process. Lot sizes, street configurations and layouts can change within the parameters of the approved development agreement. That means the concept we see today gives us a good picture of the direction, but the final neighborhoods may look a little different as each phase is designed.
Roads Will Be a Big Part of the Project
A development this large will need a significant road network, and transportation is one of the major pieces already addressed in the development conditions.
A 100-foot right-of-way arterial road coming from FM 407 is planned as a four-lane divided roadway with dedicated left-turn lanes. Inside Crestview, the plans call for collector roads as well as residential streets.
A connectivity plan will also be prepared for each phase. That will help determine how the different neighborhoods connect as Crestview grows and should give the City a chance to look at the overall transportation network rather than each phase in isolation.
For Justin residents, the future road connections will be one of the biggest things to watch as the project moves from plans to construction.
A Lot of Work Will Happen Underground First
Roads will be one of the most visible changes, but some of the most important work will happen long before the first family moves into a Crestview home.
The development’s water and sewer plans must comply with the City of Justin’s water and sewer Master Plan as well as applicable state requirements. The Planned Development conditions also outline how certain infrastructure improvements can be financed.
Internal water and sewer improvements serving the property are generally expected to use assessments or Public Improvement District (PID) bond proceeds, to the extent allowed by law. Some larger water and sewer transmission lines could benefit areas beyond Crestview. If engineering determines that those improvements provide a broader benefit to Justin, they may qualify for impact-fee waivers or City participation for upsizing.
It may not be the most exciting part of the project to talk about, but this infrastructure is what ultimately makes the new neighborhoods possible.
Parks, Trails and Trees Are Part of the Plan
Crestview isn’t planned to be simply homes and streets. Parks, open space and opportunities for hike-and-bike trails are included in the overall development plan, giving future residents places to get outside and enjoy the community.
The development conditions also include requirements for new trees. Homes on 40- and 50-foot lots will have one required 3-inch-caliper yard tree, while homes on 60-, 70- and 80-foot lots will have two.
The developer also plans to preserve existing trees along the common lot lines with Willow Crossing and Collingwood Estates where possible. Those details may seem small now, but they can make a noticeable difference once the homes and landscaping start going in.
What Happens Along the Edges of Crestview?
The development agreement also addresses how Crestview will transition into the roads, neighborhoods and open spaces around it.
Where residential lots back up to a roadway, the developer may install a 6-foot masonry screening wall or wrought-iron fence with living screening, along with a sidewalk. Lots that back up to parks or open space will have decorative iron fencing.
There are also setback and screening requirements around existing well heads, homes and parks. These features will become much more noticeable once construction begins and the new neighborhoods start taking shape.
Will Crestview Have an HOA?
Yes. Every lot purchaser will be required by deed to become a member of a Property Owners Association, or POA.
The POA will have responsibilities beyond individual homes, including maintaining certain entry features, landscaping and monumentation located within public rights-of-way. That gives the development a structure for maintaining some of the shared features that will eventually help give Crestview its own look and feel.
What Businesses Could Come to Crestview?
This is probably one of the biggest questions Justin residents have.
The Planned Development allows for mixed-use, multifamily and commercial/retail development, but we’re not at the point where we can start naming future stores or restaurants. Individual commercial projects will still have to go through the City’s development-plan review process and meet the applicable requirements.
So for now, the best answer is that commercial development is part of the plan, but the businesses themselves are still to come.
That could eventually mean more shopping, restaurants and everyday services for Crestview residents and the surrounding Justin community.
How Will Crestview Infrastructure Be Funded?
A project this size requires a major infrastructure strategy. The City and developer are working through a Public Improvement District (PID) and Tax Increment Reinvestment Zone (TIRZ) as part of that strategy.
The development conditions also provide for certain improvements to be financed through assessments or PID bond proceeds, while other infrastructure responsibilities fall under the development agreement. Larger improvements that could benefit areas outside Crestview may have different funding arrangements, depending on engineering analysis and the broader benefit to Justin.
It’s a complicated piece of the project, but it’s an important one. Infrastructure has to be planned and funded before the community can really begin to take shape.
So When Will We Actually See Homes?
This is the part everyone wants to know.
Not quite yet.
Engineering, infrastructure planning, platting and other development work still need to move forward. City officials have estimated that vertical construction could begin in roughly 12–18 months, but that’s an estimate rather than a guaranteed groundbreaking date.
Once construction does begin, Crestview is expected to develop in phases. That means we’ll likely watch the area change gradually, with roads and infrastructure coming first and individual neighborhoods following behind.
What Does Crestview Mean for Justin?
The Crestview development in Justin TX could become a major part of Justin’s next chapter.
It’s easy to focus on the potential number of homes, but there’s much more to the project. New neighborhoods could bring new businesses, roads, parks, trails and services to this part of the community. As Justin continues to grow, projects like Crestview will help shape what the city looks like for years to come.
There are still plenty of details to work out, and we’ll learn much more as individual phases move through the development process. For now, though, the big picture is becoming clearer.
Crestview is still mostly a plan on paper, but it’s a plan worth watching.
Justin Journal will continue following the project as engineering progresses, plats are filed, infrastructure takes shape and the first phases move toward construction. We’ll keep breaking down the details and sharing what they actually mean for the people who live here.
Crestview at a Glance
Location: Northwest of Treeline along FM 407 in Justin
Size: Approximately 1,244 acres
Potential homes: Nearly 5,000 based on current plans
Minimum lot size: 4,400 square feet
Minimum home size: 1,400 square feet
Home-size requirement: At least 75% must be 2,000+ square feet
Commercial: Planned, but no specific tenants announced
Parks and open space: Included in the development plan
Roads: Four-lane FM 407 arterial plus internal collector and residential streets
Development: Expected to occur in phases
Vertical construction: Currently estimated at roughly 12–18 months away
Information is based on the Crestview Planned Development conditions and current City/project information. Development plans, timelines, layouts, density and individual projects may change as the development moves through engineering, platting and development review.